InchHarbor editorial research · October 8, 2026 · Manufacturer specifications and original measurement examples. No hands-on product testing.
Start with access
Remove loose stored items so you can see the cabinet floor and obstructions. Leave plumbing, wiring, disposal connections and installed equipment in place. Keep shutoff valves and service access reachable. Measure the cabinet as it is, without pushing against hoses or treating movable-looking pipes as spare space.
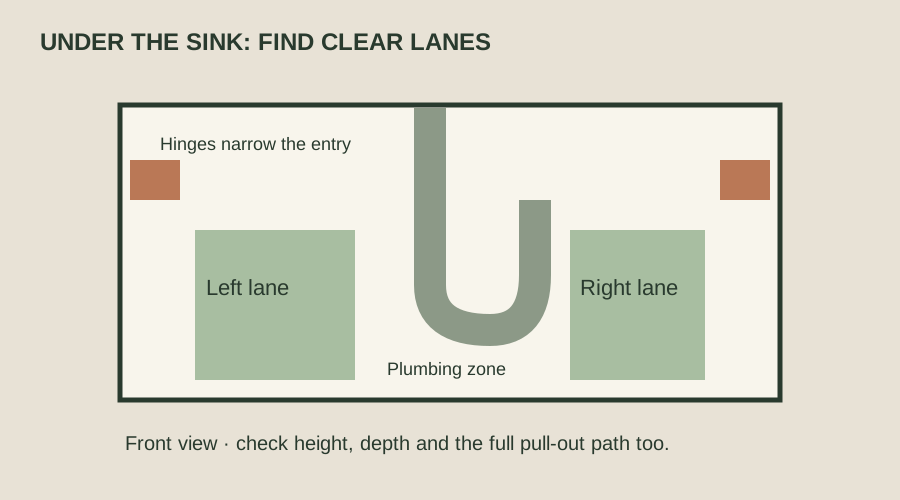
Use the printable worksheet to record a left lane and a right lane independently. Two small bins may be more practical than one large unit, but measure each lane before selecting a design.
Six checks to record
- Clear entry: measure the narrowest door opening with doors at their normal open position. Include hinges and any center stile. Record opening height as well as width.
- Lane width: measure the free width where the organizer will stand. Repeat at each planned shelf level because pipes can narrow the upper lane.
- Usable depth: measure from the closed-door limit to the first rear obstruction, including hoses and pipes. Note a raised front lip.
- Usable height: measure from the supporting floor to the lowest obstruction over that lane. The sink basin or disposal may be lower than the cabinet ceiling.
- Drawer travel: map the entire pull-out path with doors open. Check the manufacturer’s rail, installation and opening instructions; do not assume drawer travel equals cabinet depth.
- Contents and service access: compare bottle height with usable shelf spacing, and confirm you can remove bins and reach valves without dismantling storage.
A worked rejection example
Suppose the cabinet interior is 28 inches wide, but a pipe leaves a 10-inch lane on the left and a hinge narrows the entry to 8.5 inches. A rigid 9-inch-wide organizer could sit in the lane yet fail to pass straight through that opening. A theoretical diagonal path is not enough: verify actual assembly and installation instructions rather than forcing the unit around plumbing.
Now suppose a top shelf fits under the basin but the spray bottle is taller than the shelf spacing. The frame may fit while the intended contents do not. Compare the whole loaded arrangement, not just the exterior box.
Match the storage style to the obstruction
| Design | Useful when | Check before buying |
|---|---|---|
| Separate narrow bins | You have distinct lanes beside plumbing | Handle access, bottle height and removal route |
| Pull-out organizer | A clear lane continues through the doorway | Hinge clearance, mounting method and full drawer travel |
| U-shaped or cut-out shelf | The cut-out matches the actual pipe position | Opening dimensions at every shelf level; disposal clearance |
| Adjustable shelf | Components can span around the fixed obstacles | Permitted adjustment range, support and rated load |
For renters, confirm whether installation requires screws or adhesives and whether your lease or cabinet owner permits them. No-drill products still need an appropriate supporting surface and must follow their own instructions.
Print your measuring sheet, then read the under-sink buying guide. Our single-product calculator checks only a rectangular envelope; it cannot validate a pipe cut-out or drawer path.
Method and limits
This original planning guide uses geometric examples, not tested organizer recommendations. No named product is declared compatible. For installation, loads and minimum openings, use the exact product’s current manual. See our sourcing and corrections approach.